A Diverse Toolkit: Exploring the Different Computer-Aided Design Market Types

The term "Computer-Aided Design" (CAD) is a broad umbrella that covers a diverse range of software types, each tailored to a specific set of tasks, industries, and levels of complexity. To truly understand the market, it is essential to segment it and explore the different Computer Aided Design Market Types. The most fundamental distinction is based on the dimensionality of the design space: 2D versus 3D. 2D CAD software is the digital successor to the traditional drafting board. It is used to create precise, two-dimensional technical drawings, layouts, and schematics. While 3D modeling has become dominant in product design, 2D CAD remains an essential tool in many industries for creating floor plans, electrical diagrams, site plans, and the final manufacturing drawings that are sent to the shop floor. Autodesk's AutoCAD is the undisputed standard-bearer for this market type. 3D CAD software, on the other hand, allows for the creation of three-dimensional models with depth and volume. This provides a far more complete and realistic representation of a product, enabling better visualization, interference checking, and a direct path to simulation and manufacturing, and represents the largest and most valuable segment of the modern CAD market.
Classification by 3D Modeling Technique
Within the realm of 3D CAD, there are several different modeling techniques that define the software's capabilities and best use cases. Solid modeling is the most common type used in mechanical engineering. It creates models that are mathematically defined as solid, enclosed volumes, which allows for the accurate calculation of mass properties (like weight and center of gravity) and makes them ideal for manufacturing and engineering analysis. Surface modeling, in contrast, defines objects by their outer "skin." This technique provides much greater flexibility for creating complex, freeform, and aesthetically driven shapes, making it the preferred method for industrial designers working on consumer products or automotive designers sculpting the body of a car. A third technique is mesh modeling, which represents a shape as a collection of vertices, edges, and faces (polygons). This method is highly flexible for sculpting and organic modeling and is the standard in the media, entertainment, and video game industries. Most modern, high-end CAD systems now offer a hybrid approach, combining the strengths of solid, surface, and sometimes even mesh modeling within a single environment to give designers maximum flexibility.
Parametric vs. Direct Modeling: A Philosophical Divide
Another crucial way to type 3D CAD systems is by their underlying modeling philosophy: parametric modeling versus direct modeling. In parametric modeling, which is the dominant paradigm in most professional CAD systems, the geometry is driven by a set of defined parameters, constraints, and a feature history tree. Every design step is recorded, and the relationships between different parts of the model are explicitly defined (e.g., "this hole is always 10mm from that edge"). This captures the "design intent" and allows for very robust and predictable updates when dimensions are changed. However, it can also be rigid and complex to modify if the original design intent was not well-planned. In contrast, direct modeling allows the user to simply push, pull, and manipulate the geometry on the screen directly, without being constrained by a history tree or pre-defined parameters. This offers a much more flexible, intuitive, and faster way to make unforeseen changes or to work with imported geometry that has no feature history. Many modern CAD platforms now offer a combination of both parametric and direct modeling tools, giving users the best of both worlds: the robust control of parametric for initial design and the flexible speed of direct for later-stage modifications.
Segmentation by End-User Industry: MCAD, AEC, and EDA
Finally, the CAD market is clearly segmented by the primary industry it serves, as each has a unique set of requirements and workflows. Mechanical CAD (MCAD) is the largest segment, focused on the design of discrete manufactured products, from machinery and automotive parts to consumer electronics. The software in this segment, such as SOLIDWORKS, CATIA, and Creo, is heavily focused on part and assembly modeling, detailed drawings, and integration with manufacturing (CAM) and simulation (CAE) tools. The Architecture, Engineering, and Construction (AEC) segment is focused on the design of buildings and infrastructure. The key technology here is Building Information Modeling (BIM), which is an intelligent 3D model-based process. The CAD software in this space, most notably Autodesk Revit, is designed to handle large-scale projects, manage architectural components like walls, doors, and windows, and facilitate collaboration between architects, structural engineers, and MEP (mechanical, electrical, and plumbing) engineers. A third, highly specialized market is Electronic Design Automation (EDA). This is a specific type of CAD used exclusively for designing integrated circuits (chips) and printed circuit boards (PCBs), with its own unique set of tools and leading vendors like Cadence and Synopsys.
Top Trending Reports:
Kategorien
Mehr lesen
The Cyprus ICT market is poised for significant growth, propelled by an anticipated market size increase from USD 1.37 billion in 2024 to USD 3.5 billion by 2035. This growth forecast reflects a compound annual growth rate (CAGR) of 8.14%, indicating a robust demand for technological innovation within the region. As businesses increasingly adopt digital technologies, the need for scalable IT...

The Sports Nutrition Market Size was valued at 23.1 USD Billion in 2024. The Sports Nutrition Market is expected to grow from 24.5 USD Billion in 2025 to 45 USD Billion by 2035. The Sports Nutrition Market CAGR (growth rate) is expected to be around 6.3% during the forecast period (2025 - 2035). The Sports Nutrition Market continues to redefine how athletes, fitness enthusiasts, and...

The barriers imposed by China’s so-called "Great Firewall" sharply restrict access to global online resources, particularly Google, for mainland users. Recent experiments using tools like the Hong Kong-developed Chinachannel Firefox add-in reveal how censorship operates in practice. By routing requests through China-based IP addresses, researchers attempted to access Google as if they...
The quality and performance of bearings are fundamentally determined by the manufacturing processes used to produce them, with precision manufacturing essential for achieving the tight tolerances, smooth surfaces, and consistent quality required for reliable bearing operation. United States bearing manufacturing encompasses the complete range of processes used to produce high-quality...

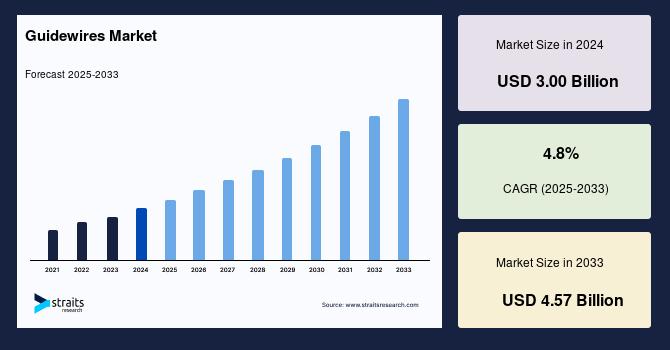
Guidewires Industry Insights: Straits Research recently introduced the latest update on the Guidewires Market that provides an extensive outlook of the market, analyzing key growth opportunities, challenges, risk factors, and emerging trends across diverse geographic regions. The report offers a definitive and meticulous analysis of the Guidewires industry size, share, demand,...